Rooftop · Centro Histórico · CuencaRooftop · Historic Center · Cuenca
Rooftop · Centro Histórico · CuencaRooftop · Historic Center · Cuenca
◆ El Proyecto◆ The Project
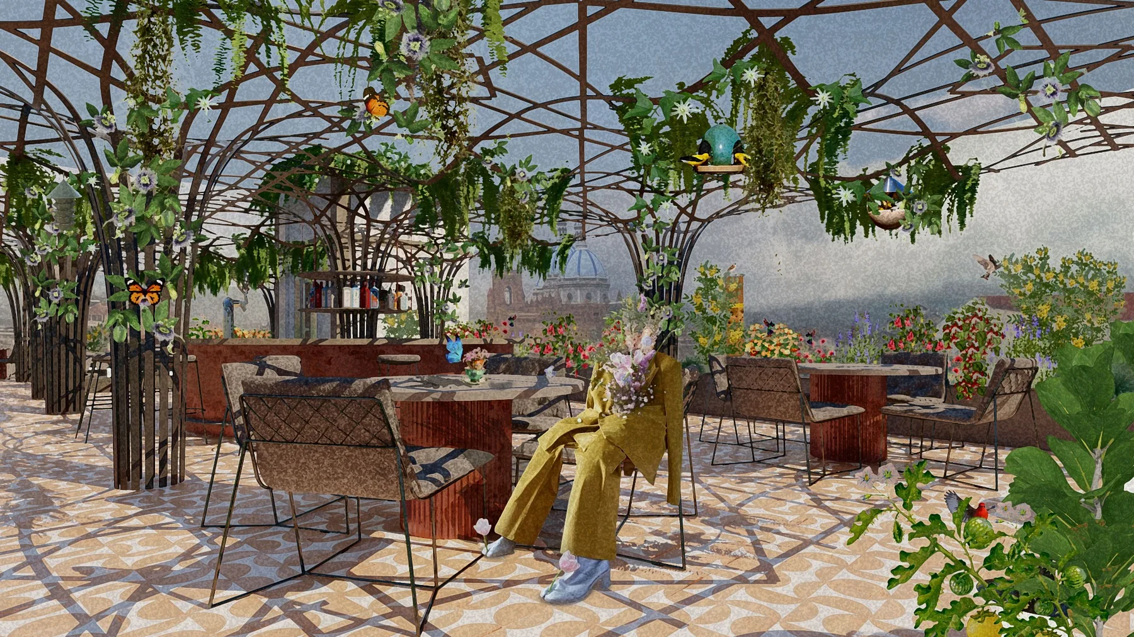
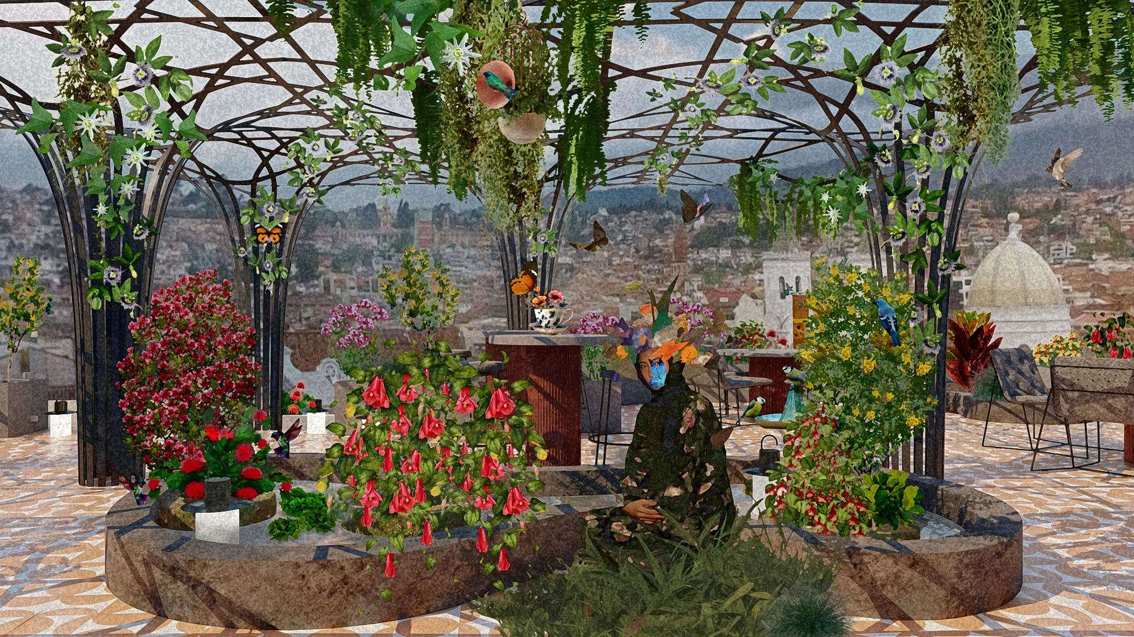
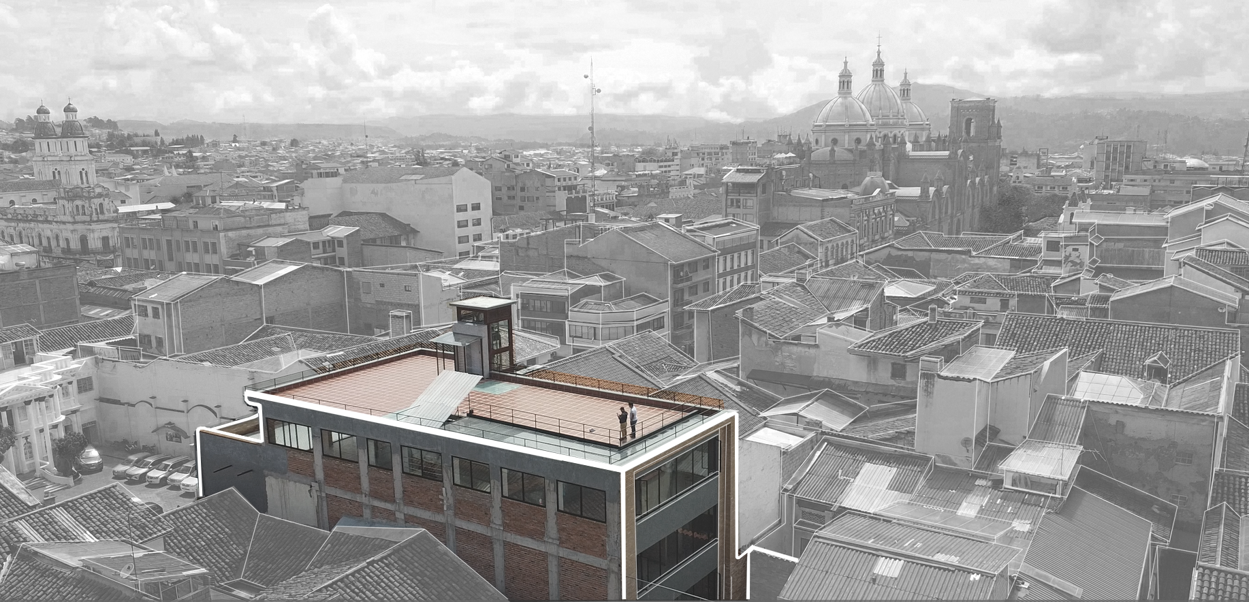
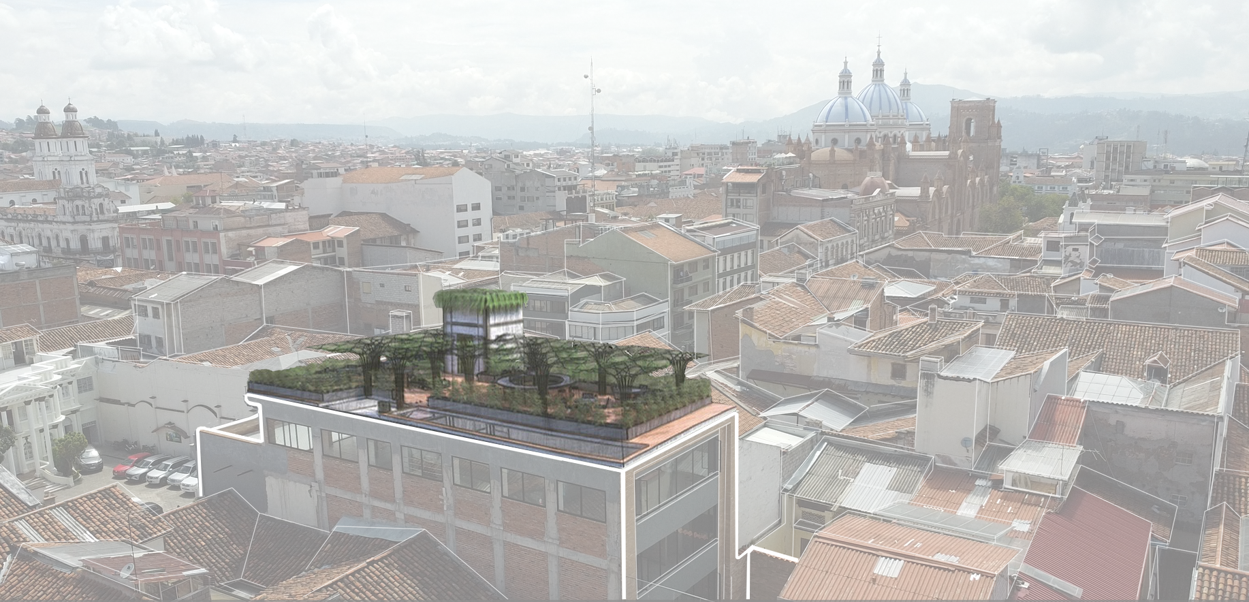
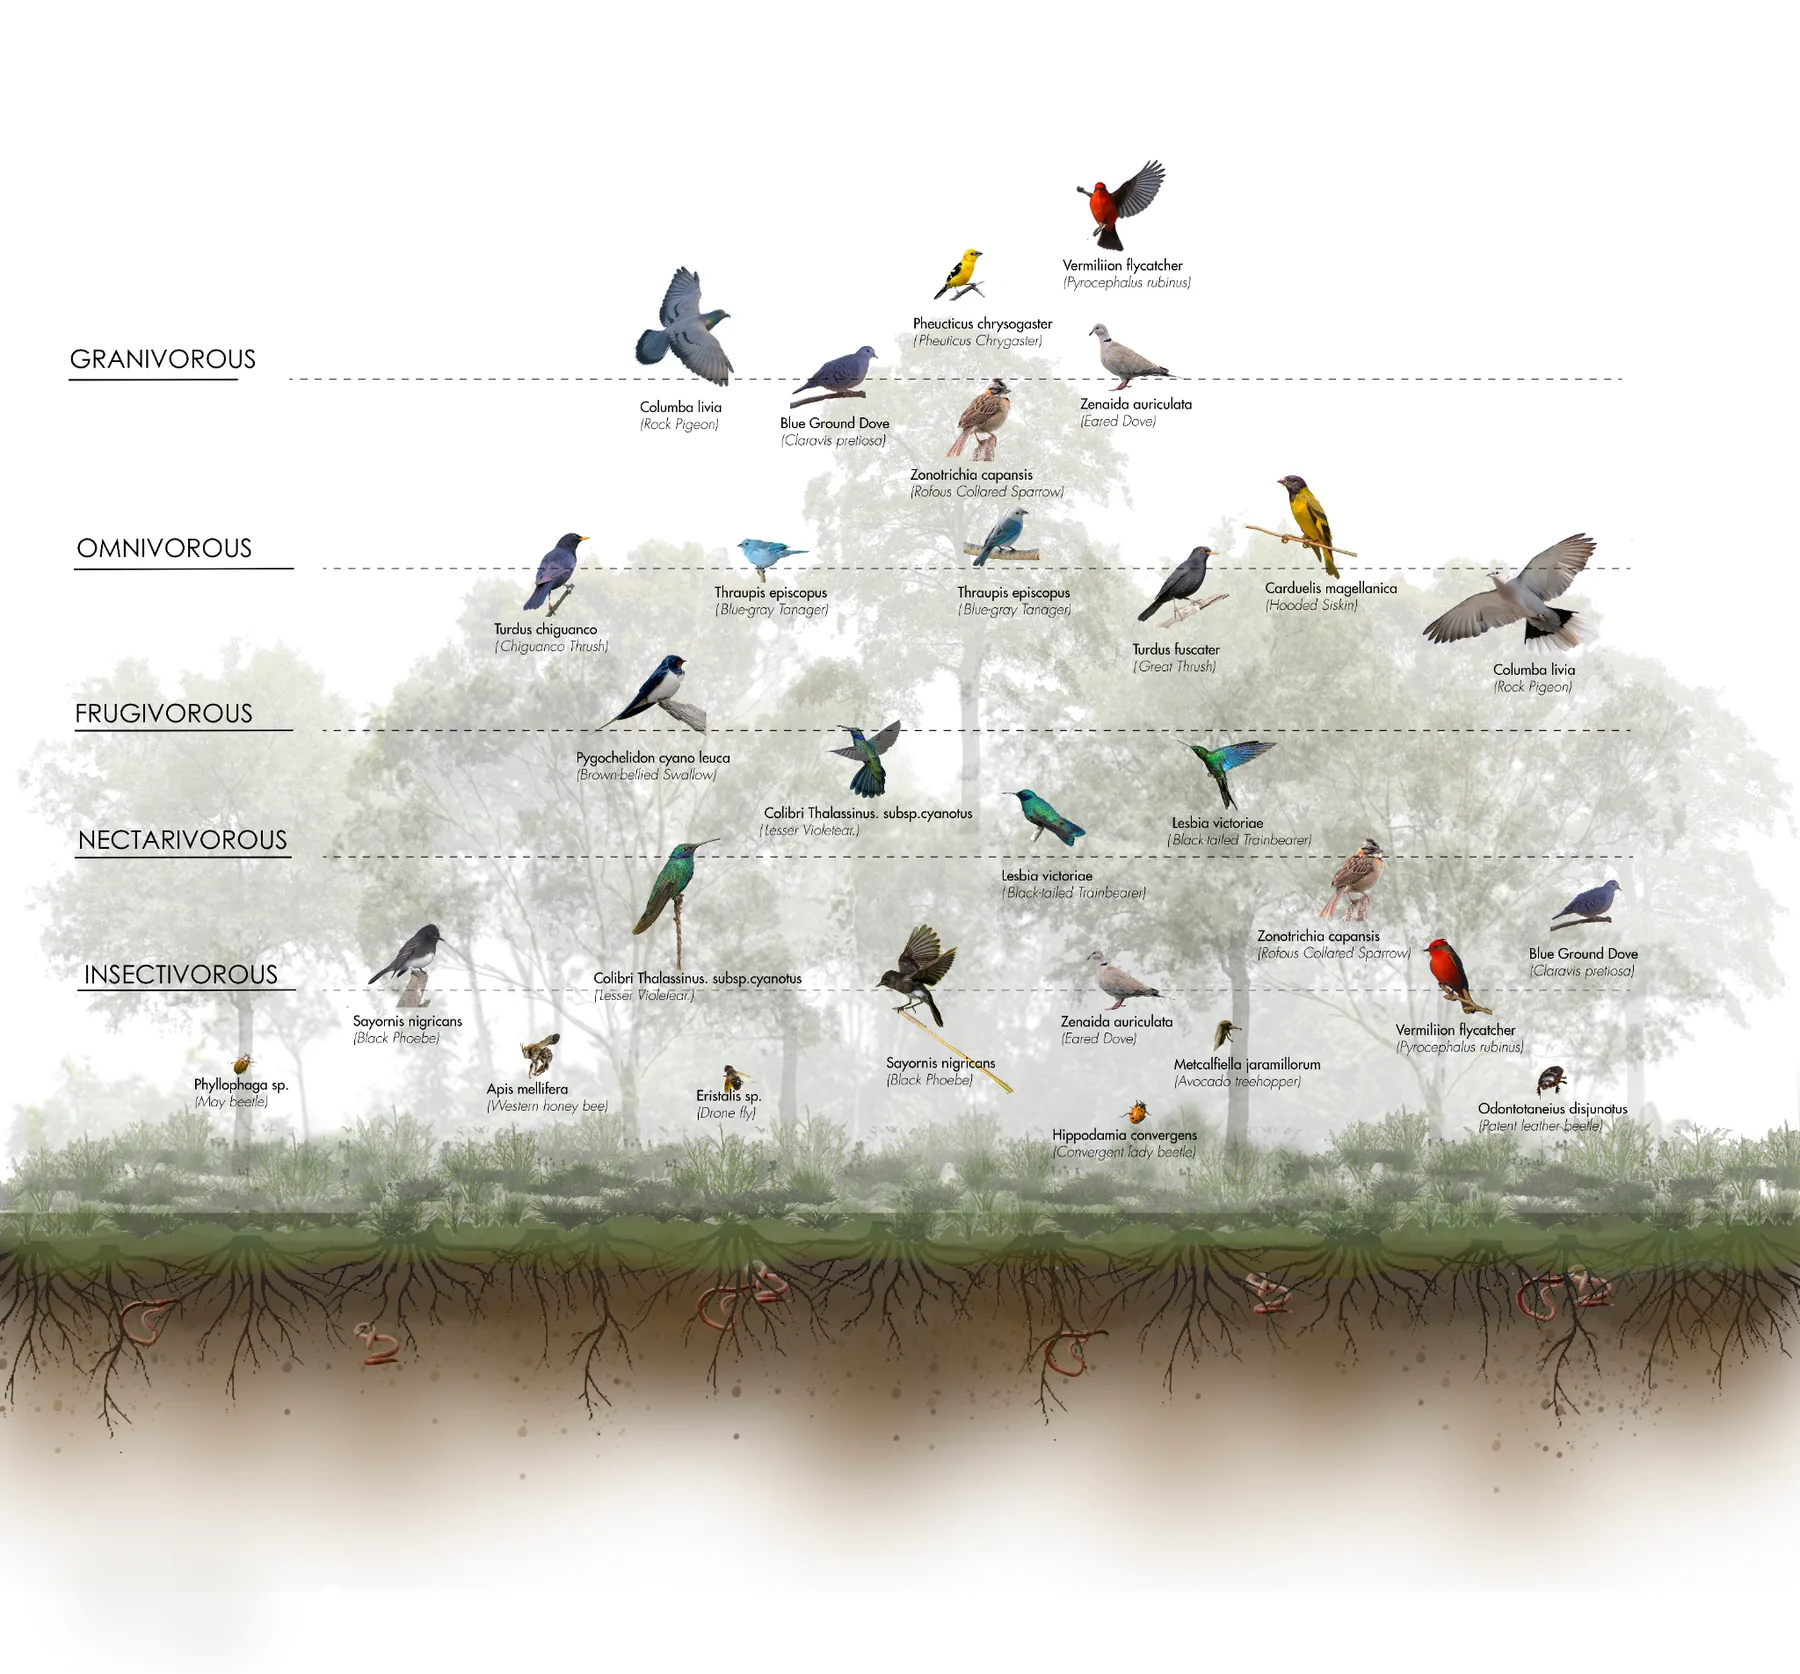
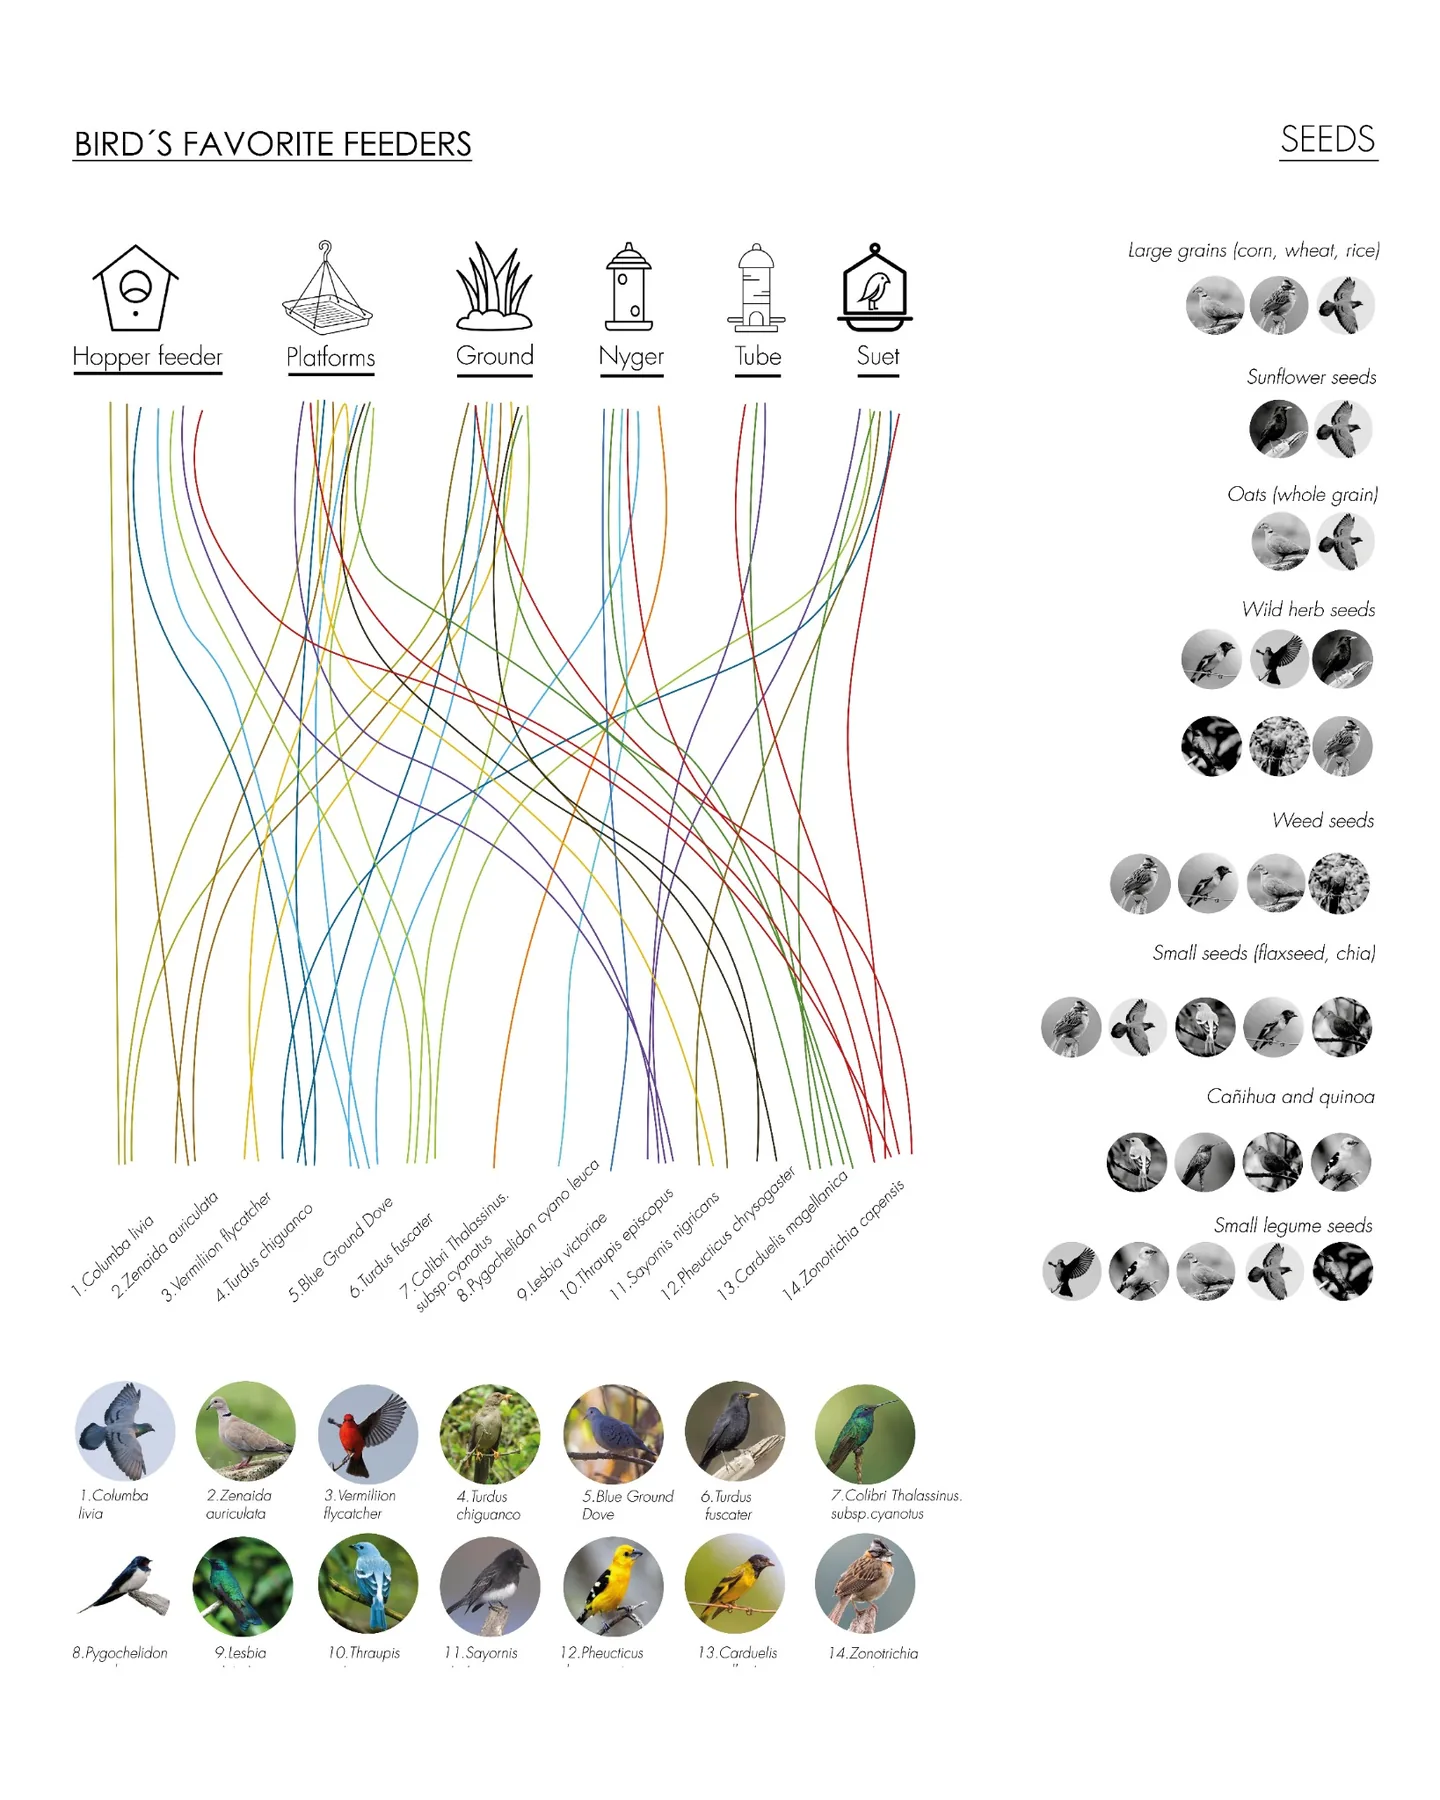
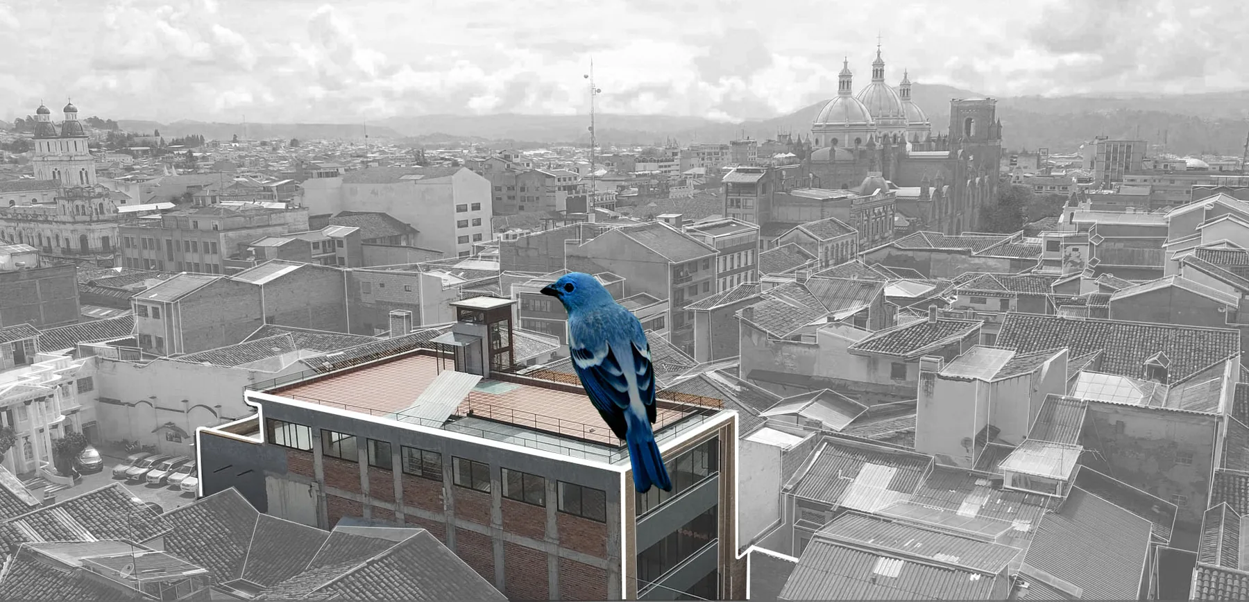
Este proyecto propone reimaginar las cubiertas del Centro Histórico de Cuenca como nodos activos dentro de un corredor ecológico urbano. Inspirado en estudios que evidencian la presencia de fauna nativa adaptada a entornos densamente construidos, el diseño transforma una cubierta en un micro-ecosistema que se conecta con los parques, quebradas y patios verdes de la ciudad.
This project proposes reimagining the rooftops of Cuenca's Historic Center as active nodes within an urban ecological corridor. Inspired by studies showing the presence of native fauna adapted to densely built environments, the design transforms a rooftop into a micro-ecosystem that connects with the city's parks, ravines, and green courtyards.
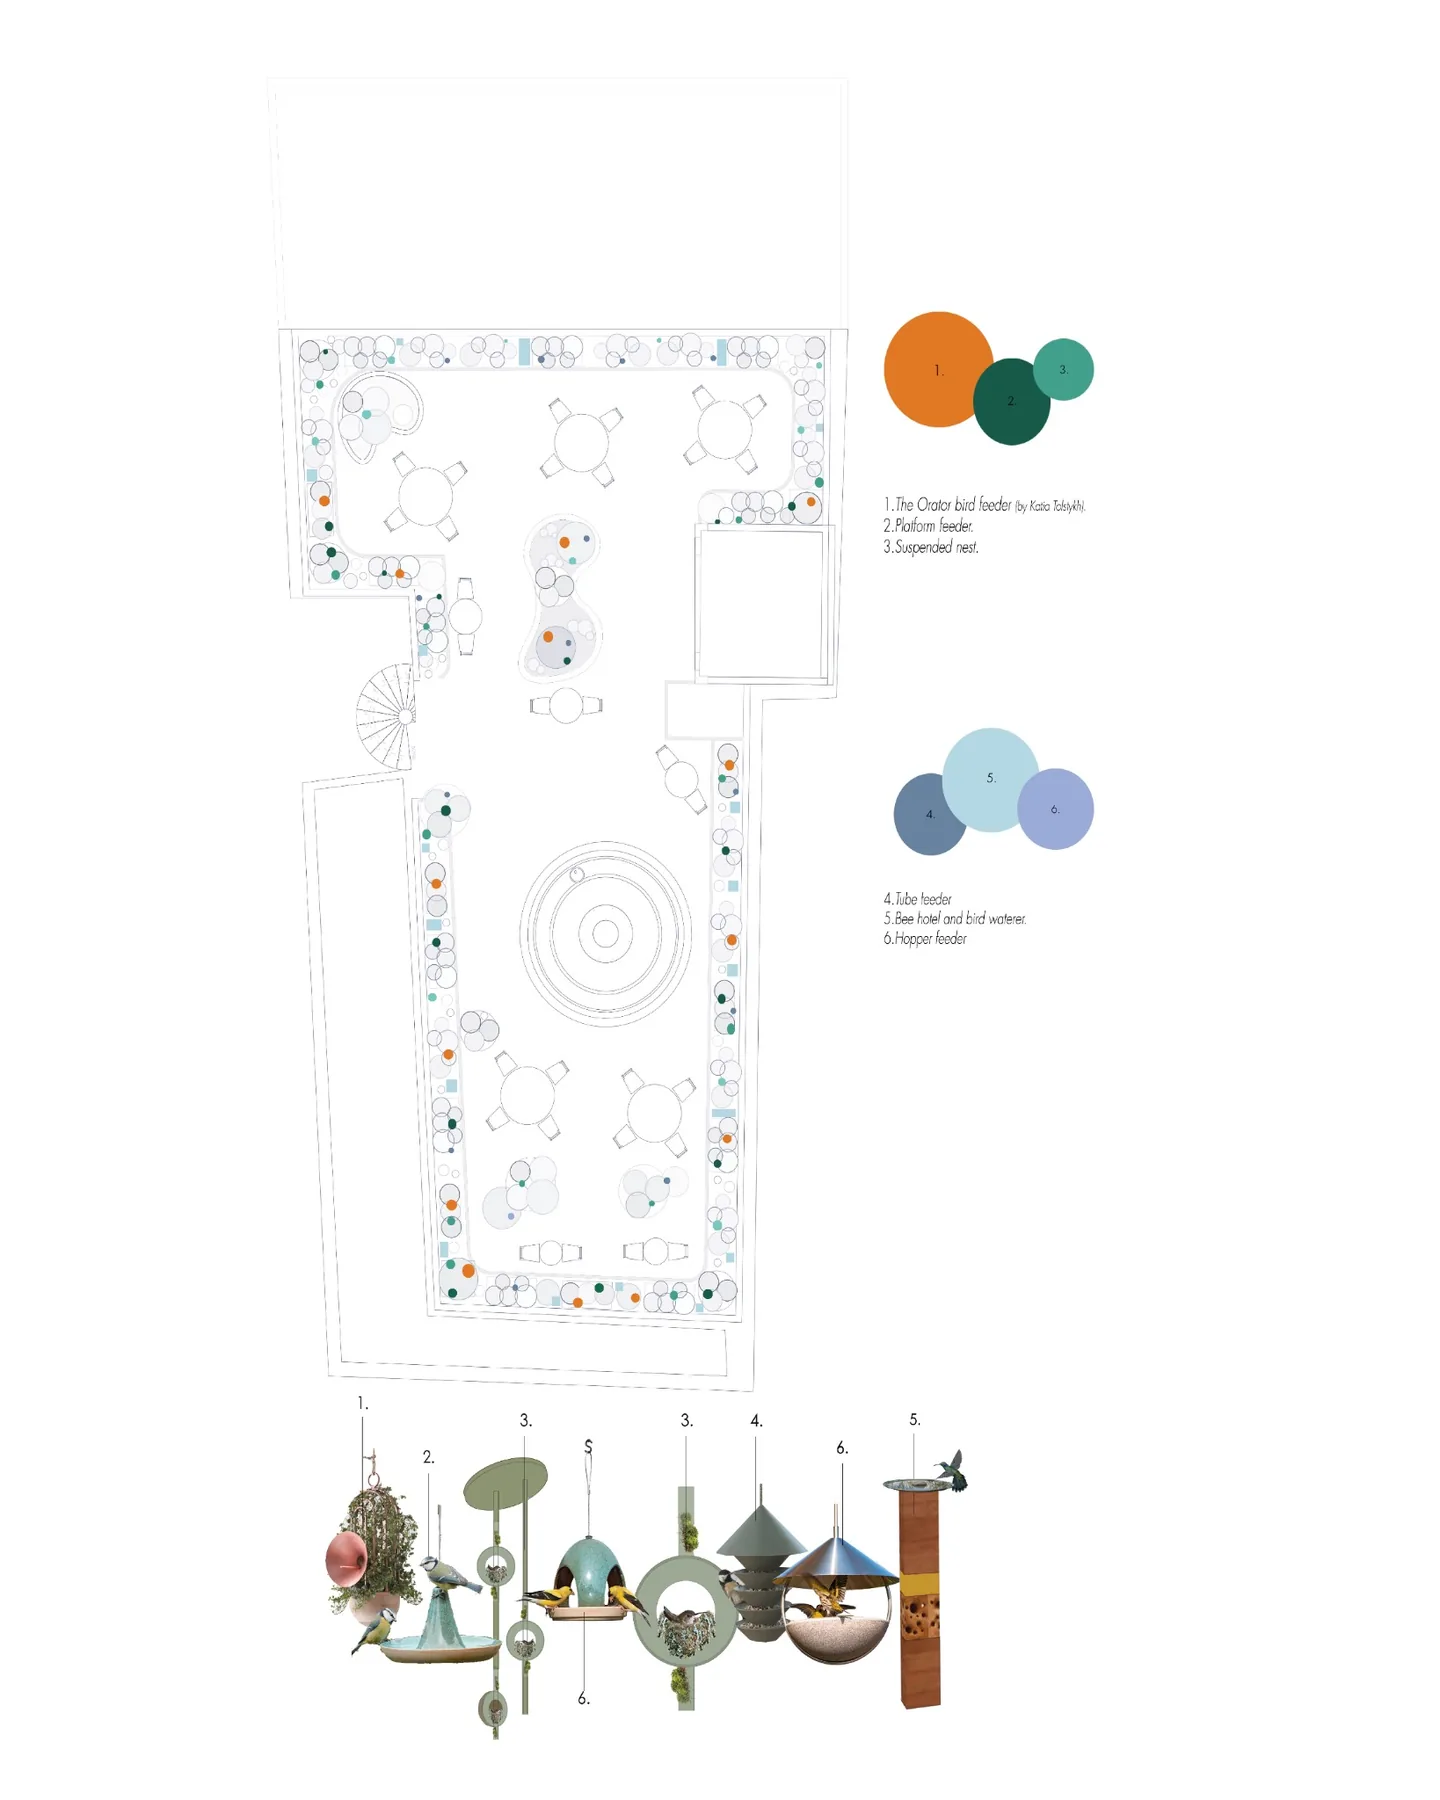
Desarrollado como parte de un café en cubierta, integra especies vegetales andinas, refugios para fauna urbana y soluciones estructurales ligeras que promueven la biodiversidad, la restauración ecológica y una nueva forma de habitar en armonía con la naturaleza.
Developed as part of a rooftop café, it integrates Andean plant species, shelters for urban wildlife, and lightweight structural solutions that promote biodiversity, ecological restoration, and a new way of living in harmony with nature.
◆ Ficha Técnica◆ Technical Sheet
250
m²
30+
Especies vegetales nativas integradas
Native plant species integrated
30+
Especies animales nativas integradas
Native animal species integrated
30%
Ahorro por optimización de estructura
Savings from structural optimization
◆ Documentación◆ Documentation
◆ Proceso de Diseño◆ Design Process
01
Estudio de la cubierta existente, cargas estructurales admisibles y condiciones microclimáticas de altura en el Centro Histórico para definir una intervención reversible y de mínimo impacto sobre la estructura patrimonial.
Study of the existing roof, admissible structural loads, and high-altitude microclimatic conditions in the Historic Center to define a reversible intervention with minimal impact on the heritage structure.
02
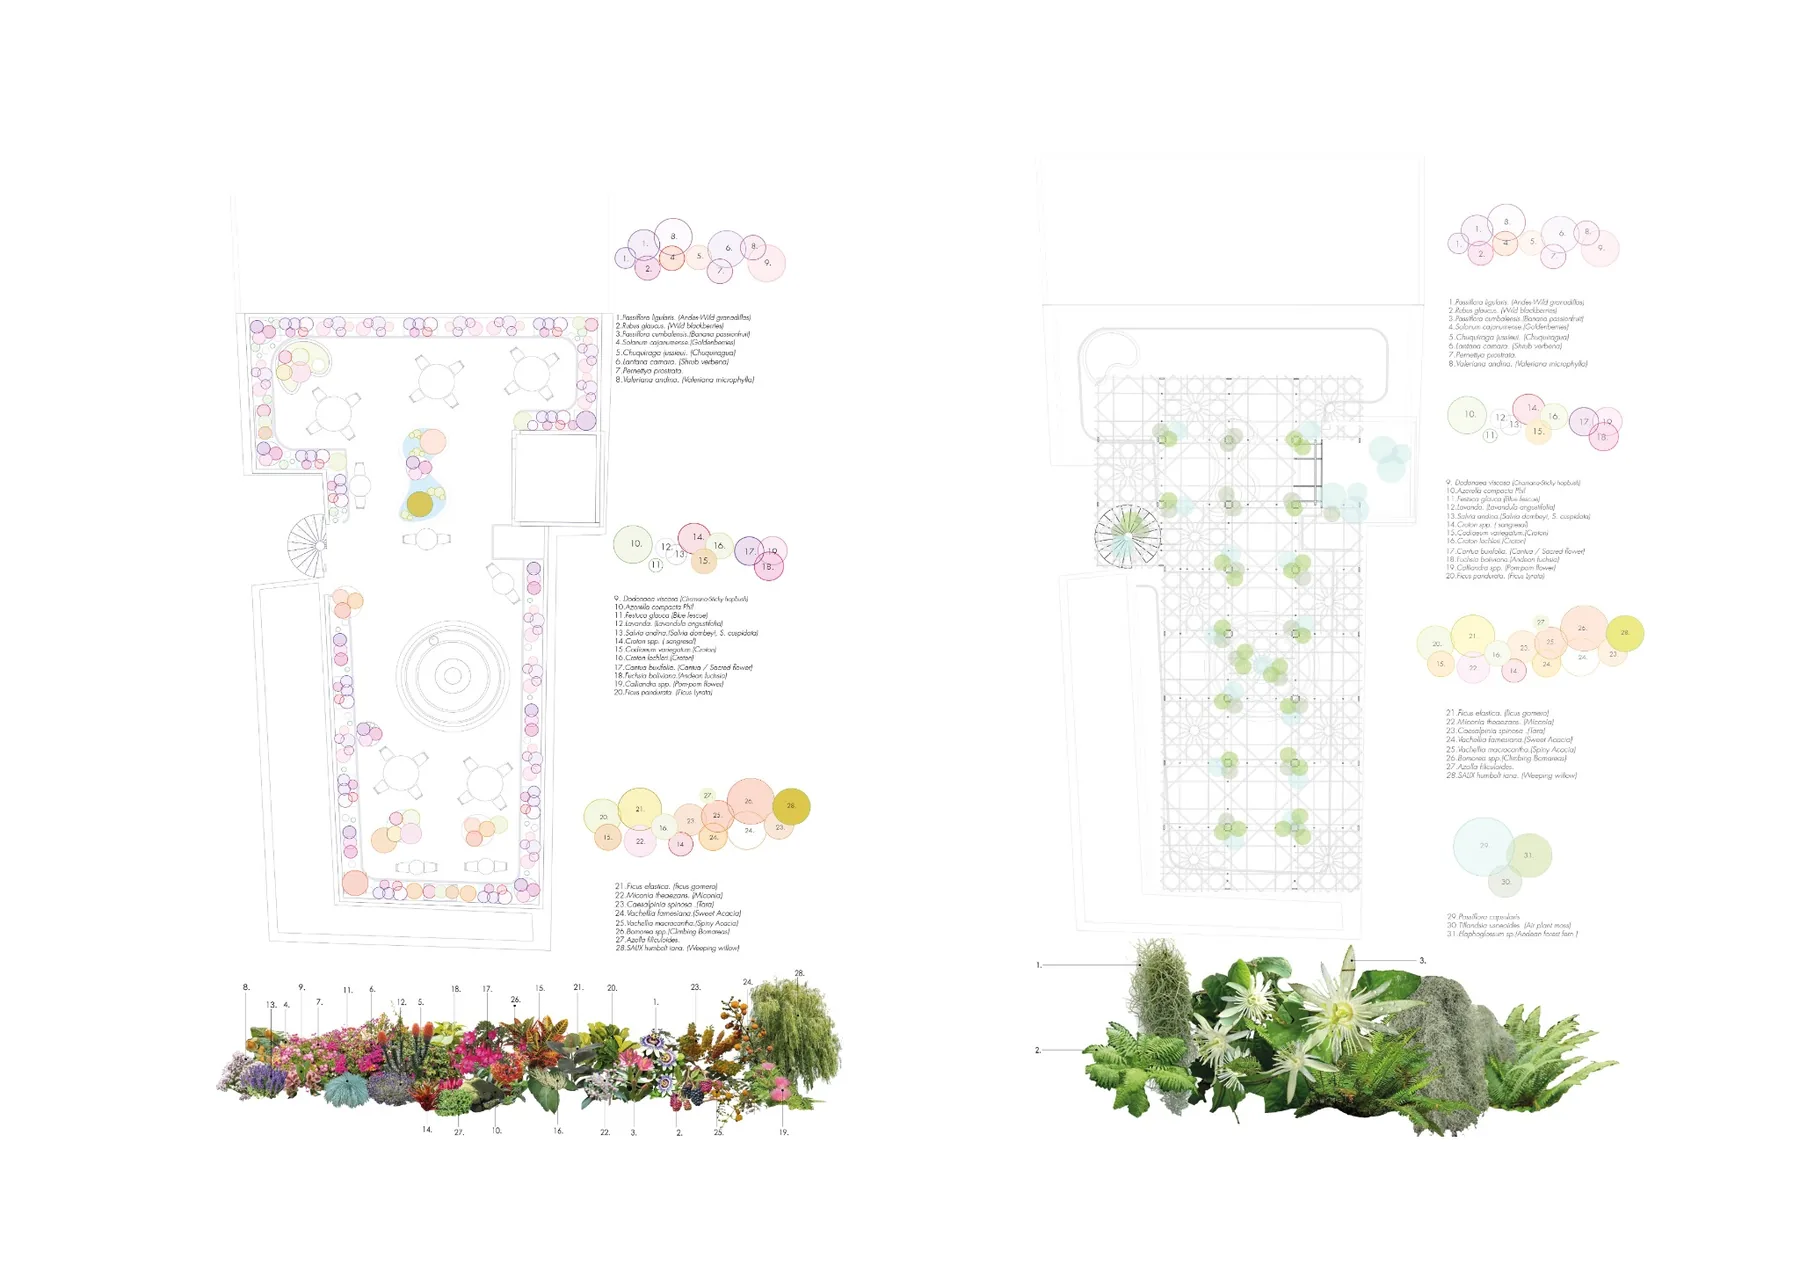
Selección y disposición de especies nativas del páramo en función de sus necesidades hídricas, lumínicas y de sustrato. Diseño de un sistema de captación de agua de niebla integrado a la estructura de madera.
Selection and arrangement of native páramo species based on their water, light, and substrate needs. Design of a fog water harvesting system integrated into the timber structure.
03
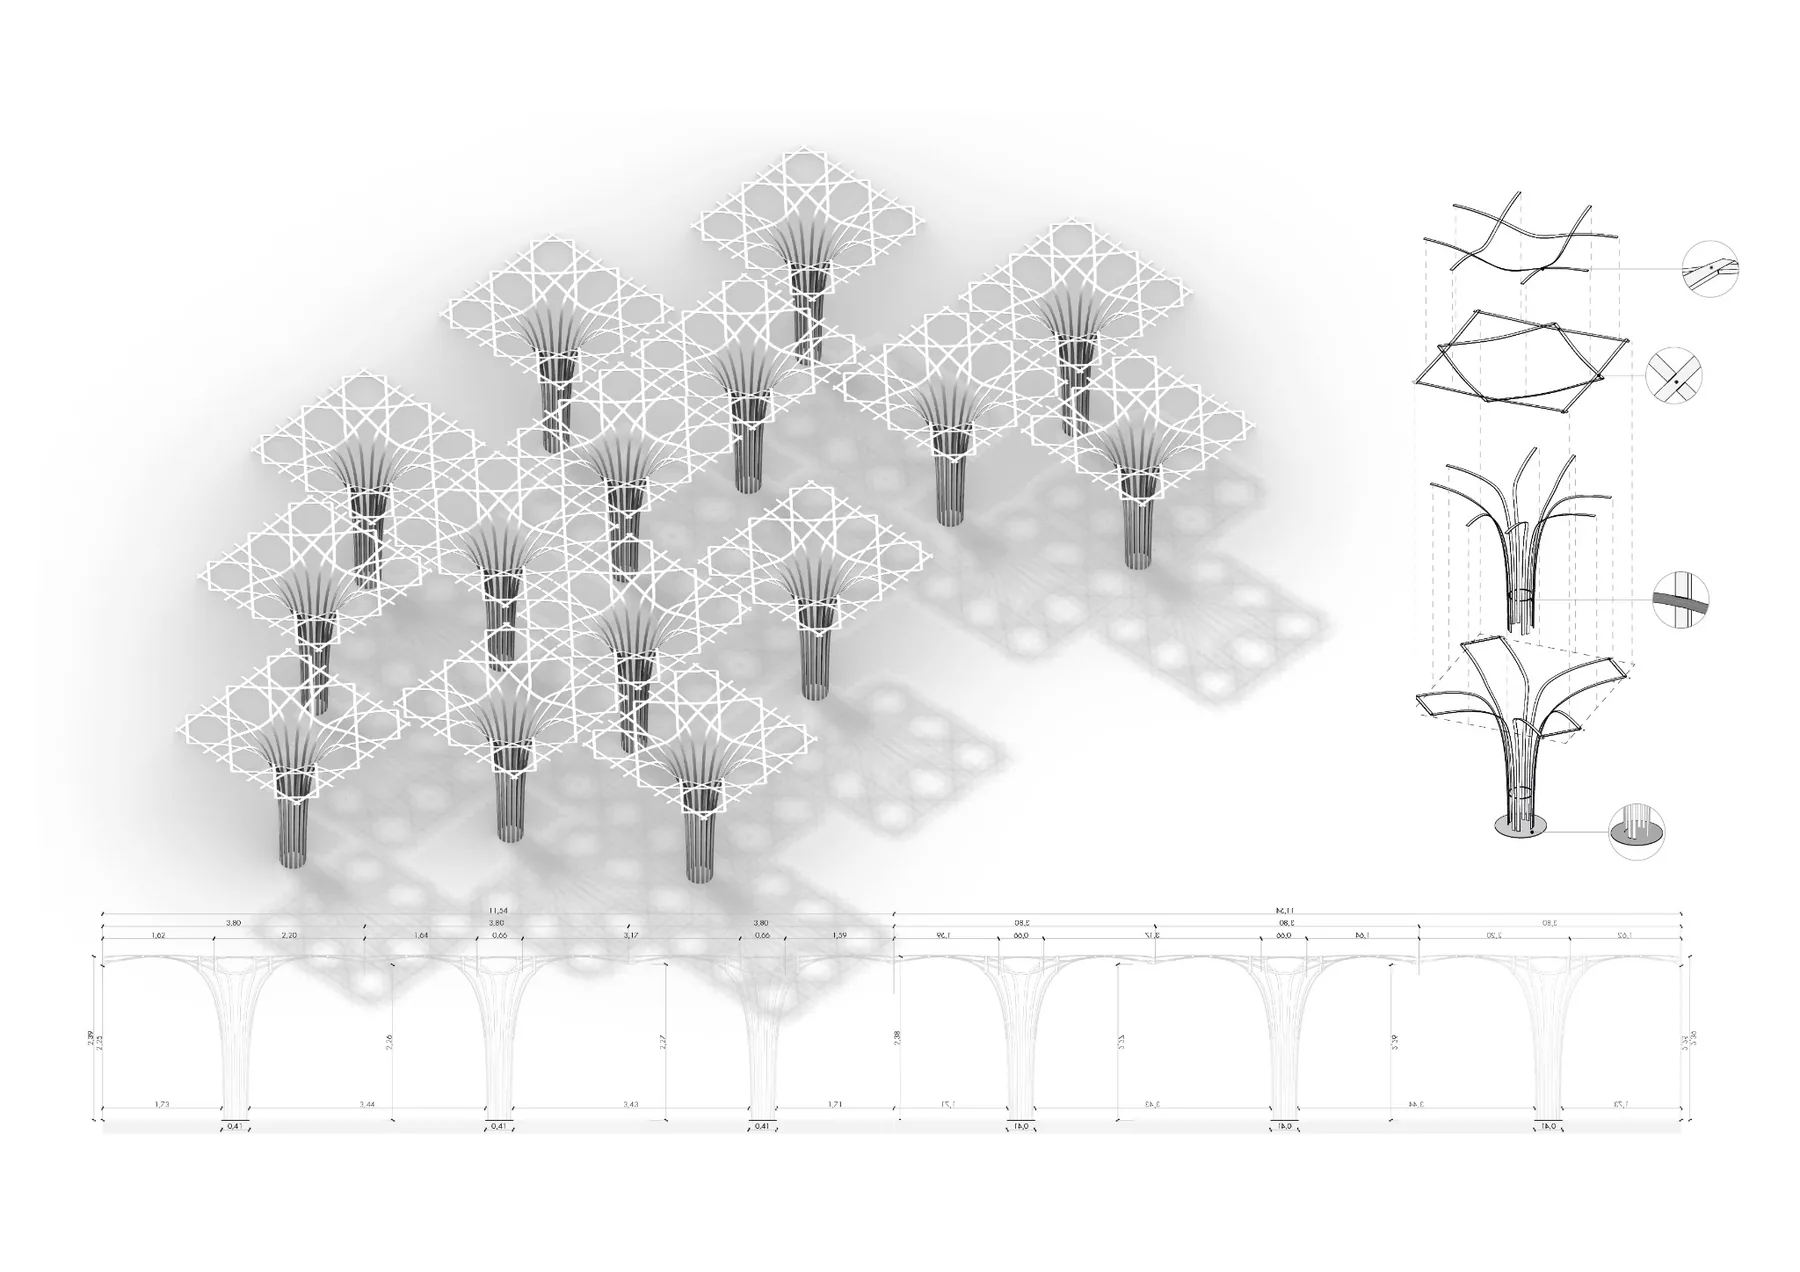
Sistema estructural en madera de eucalipto rollizo con uniones artesanales. Sustrato liviano de pumita volcánica para reducir cargas sobre la losa existente y favorecer el drenaje y la aireación de las raíces.
Structural system in round eucalyptus timber with artisanal joints. Lightweight volcanic pumice substrate to reduce loads on the existing slab and promote root drainage and aeration.
◆ Materiales◆ Materials
Estructura metálica curva
Curved metal structure
Elementos delgados en patrón entretejido para rigidez estructural con mínimo material
Thin elements in woven pattern for structural rigidity with minimal material use
Soporte vegetal integrado
Integrated plant support
La estructura actúa como soporte directo para el crecimiento vegetal sin dispositivos adicionales
Structure acts as direct support for plant growth without additional shading devices
Cerámica tradicional
Traditional ceramic
Quinta fachada en materiales cerámicos que dialoga con el patrimonio del Centro Histórico
Fifth façade in ceramic materials in dialogue with the Historic Center's heritage
Alta transparencia
High transparency
Diseño ligero que maximiza la visibilidad y la relación visual con el entorno urbano
Lightweight design that maximizes visibility and visual connection with the urban environment